Racing Center
Individual project, Winter 2015. Commissioned by Evotek Engineering. Rhino, V-Ray, Grasshopper, Photoshop.
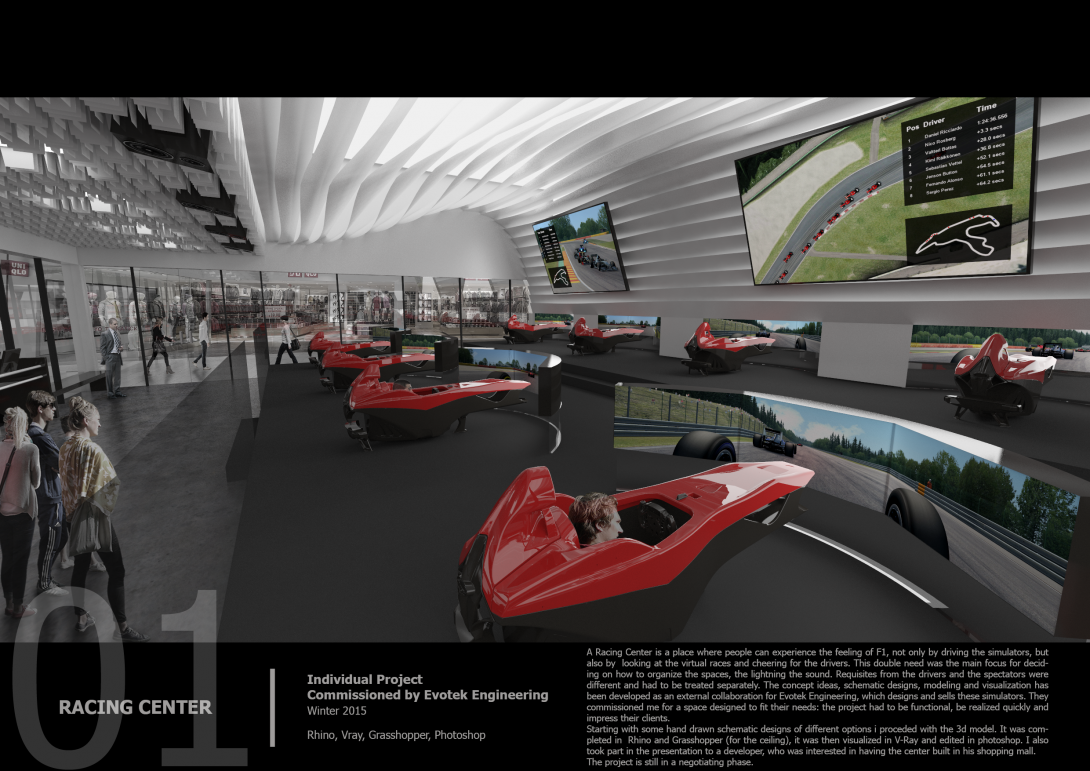
A Racing Center is a place where people can experience the feeling of F1, not only by driving the simulators, but also by looking at the virtual races and cheering for the drivers. This double need was the main focus for deciding on how to organize the spaces, the lightning the sound. Requisites from the drivers and the spectators were different and had to be treated separately.
The concept ideas, schematic designs, modeling and visualization has been developed as an external collaboration for Evotek Engineering, which designs and sells these simulators. They commissioned me for a space designed to fit their needs: the project had to be functional, be realized quickly and impress their clients.
The parametric ceiling was modeled in Rhino and Grasshopper. Visualization in V-Ray, then Photoshop. The project was presented to a developer for a shopping-mall location.
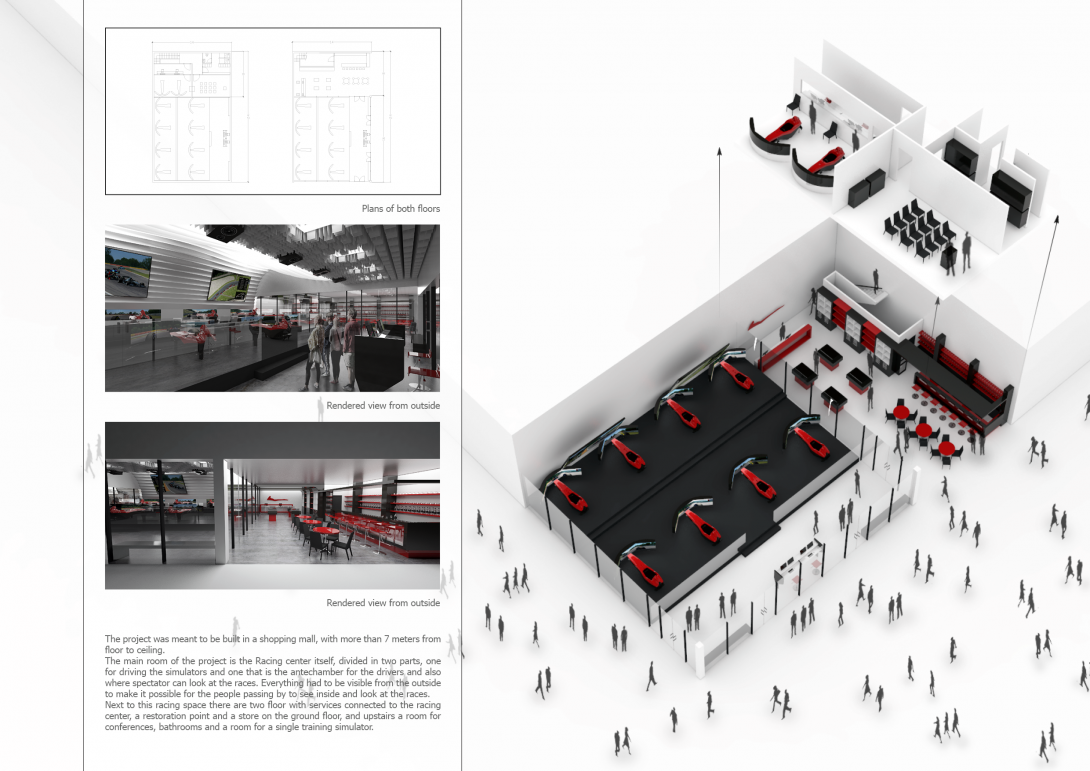
The project was meant to be built in a shopping mall, with more than 7 meters from floor to ceiling. The main room of the project is the Racing center itself, divided in two parts, one for driving the simulators and one that is the antechamber for the drivers and also where spectator can look at the races. Everything had to be visible from the outside to make it possible for the people passing by to see inside and look at the races. Next to this racing space there are two floor with services connected to the racing center, a restoration point and a store on the ground floor, and upstairs a room for conferences, bathrooms and a room for a single training simulator.
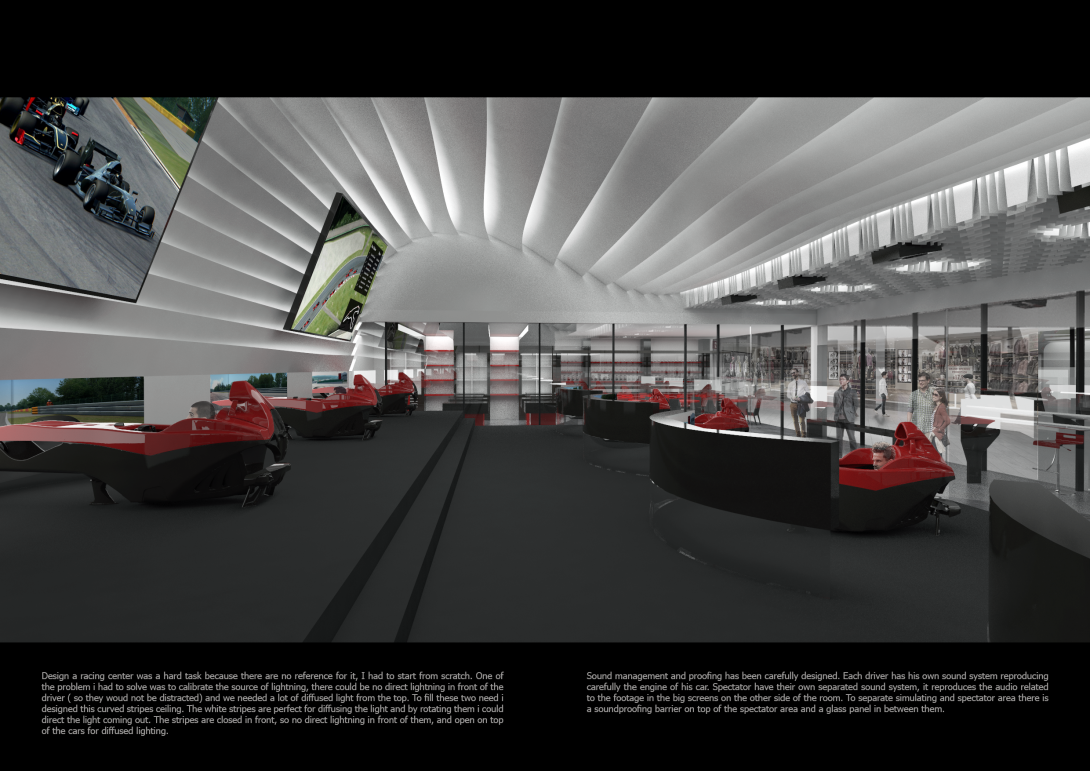
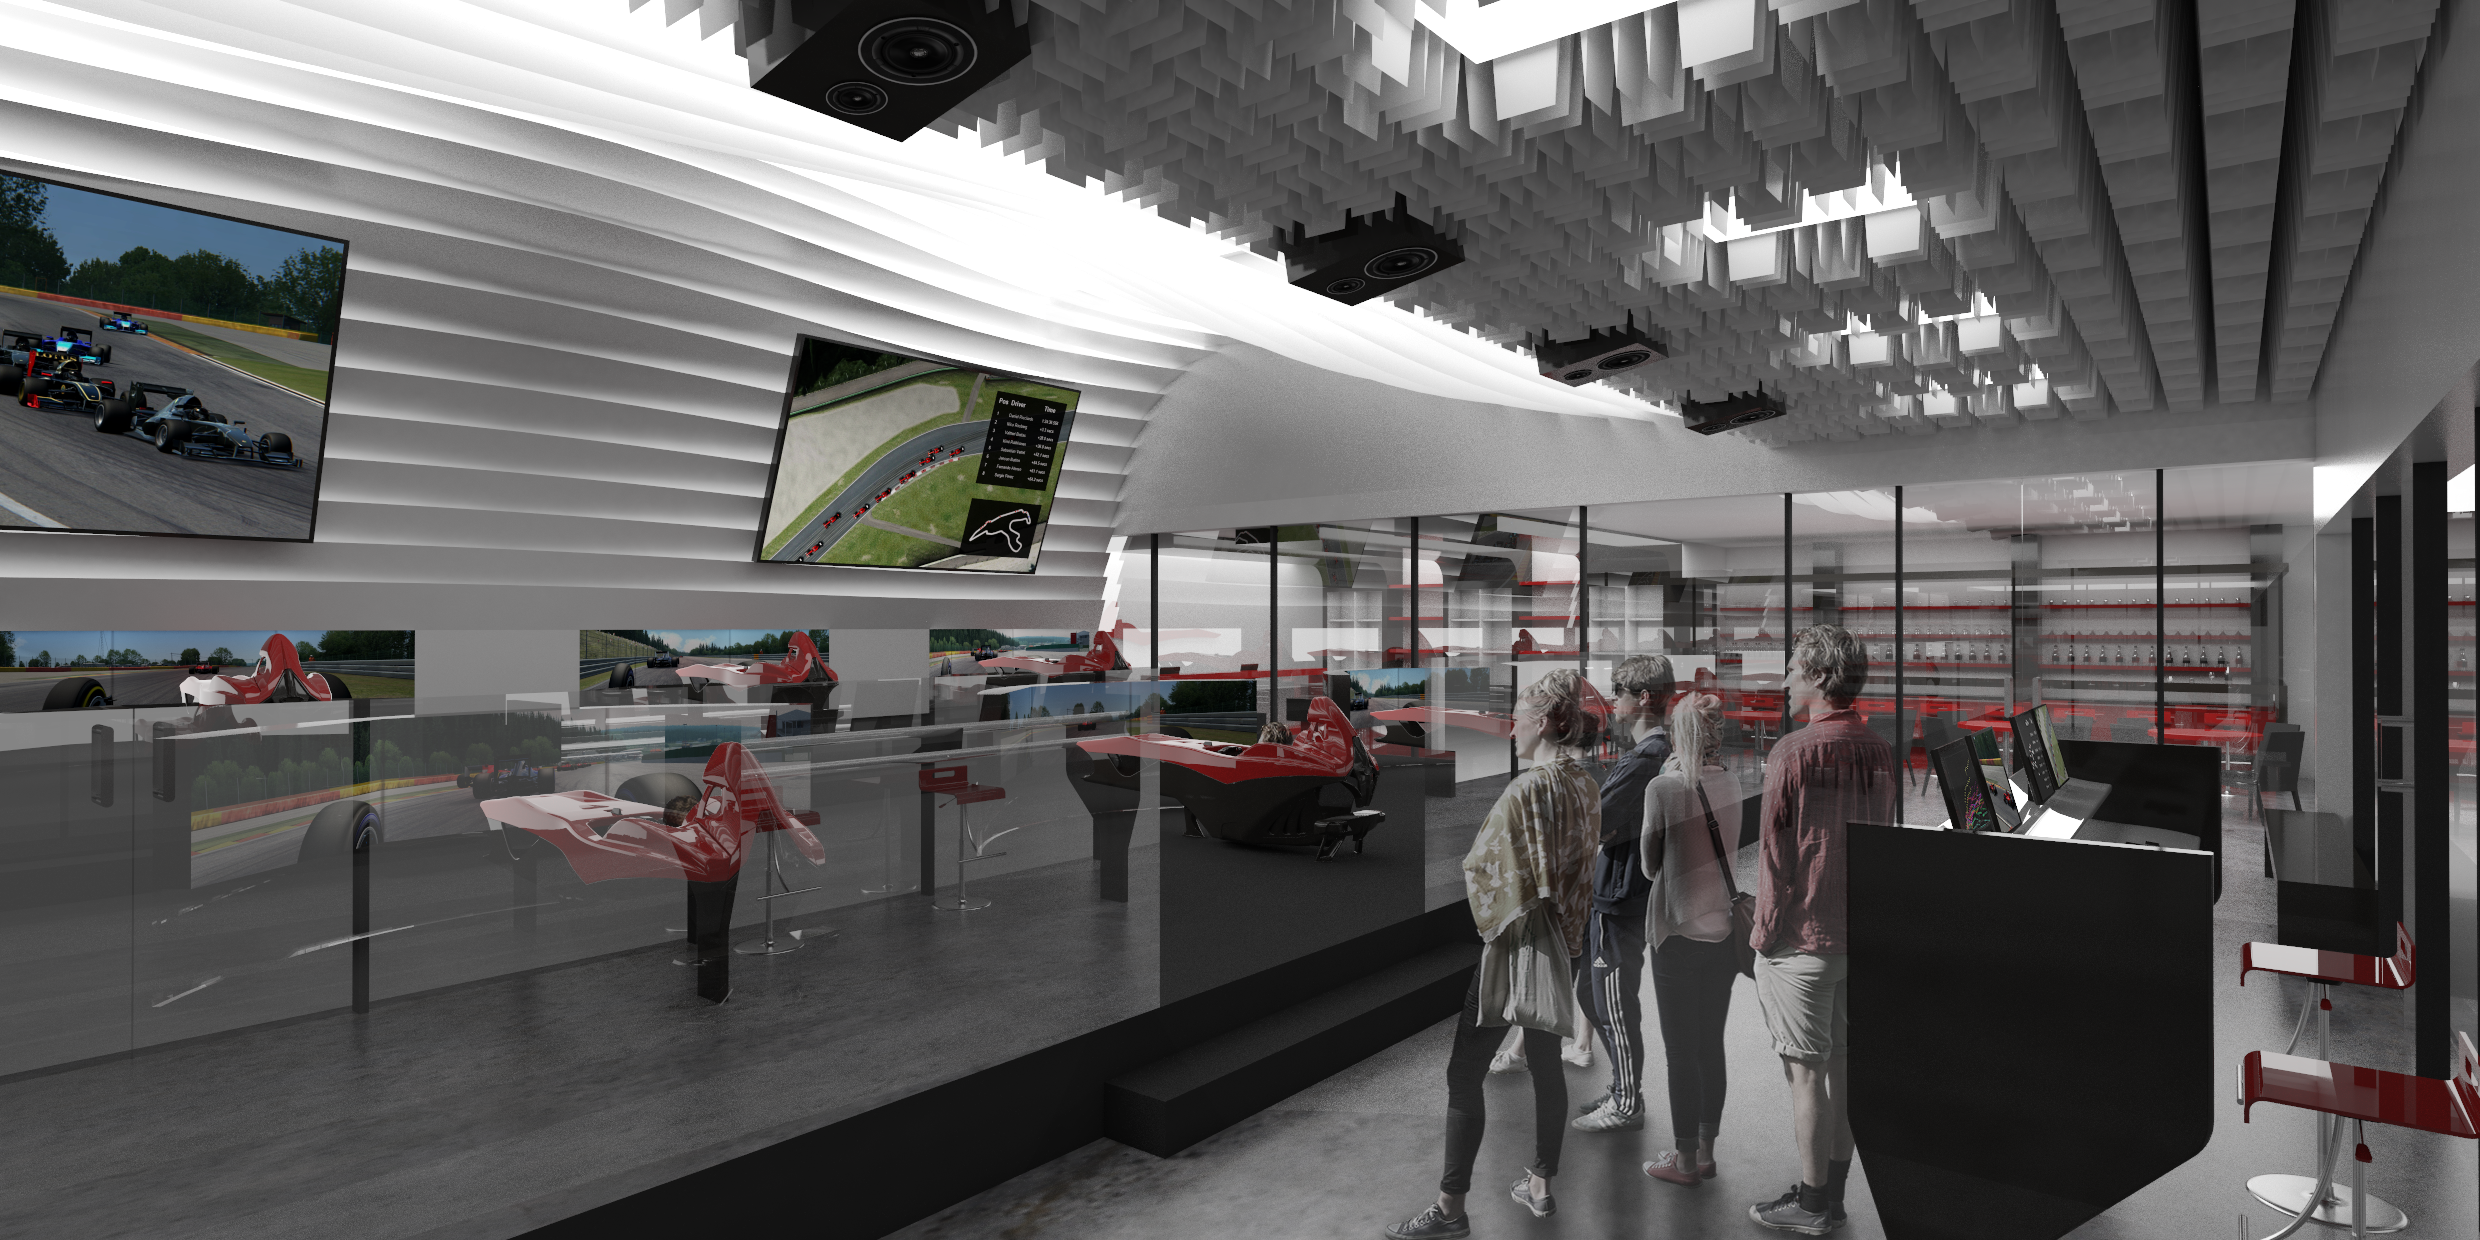
Design a racing center was a hard task because there are no reference for it, I had to start from scratch. One of the problem i had to solve was to calibrate the source of lightning, there could be no direct lightning in front of the driver (so they woud not be distracted) and we needed a lot of diffused light from the top. To fill these two need i designed this curved stripes ceiling. The white stripes are perfect for diffusing the light and by rotating them i could direct the light coming out. The stripes are closed in front, so no direct lightning in front of them, and open on top of the cars for diffused lighting.
Sound management and proofing has been carefully designed. Each driver has his own sound system reproducing carefully the engine of his car. Spectator have their own separated sound system, it reproduces the audio related to the footage in the big screens on the other side of the room. To separate simulating and spectator area there is a soundproofing barrier on top of the spectator area and a glass panel in between them.